
Xpress Grounds & Exteriors · Metro East Illinois
Paver Patios
Beautifully planned. Built for everyday outdoor living.
Create space for dining, relaxing, and gathering with a paver patio designed for your home. We plan the layout, materials, drainage, and site preparation together for a finished space that feels connected to your property.
Plan My Paver PatioCall 618-540-1976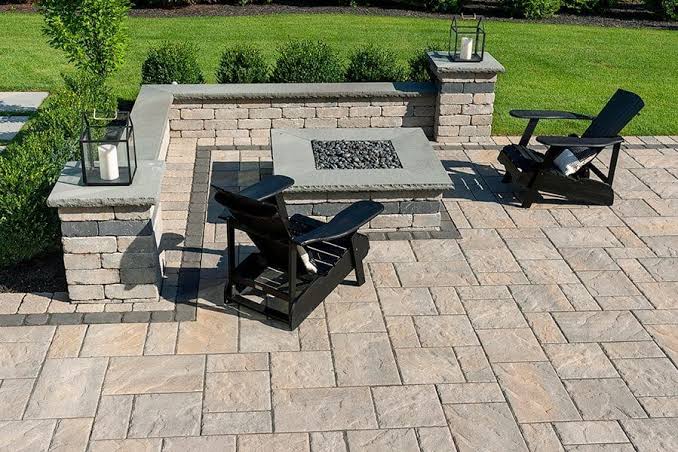
Designed for your home
The details start below the surface.
Shape & layout
Plan the paved area around furniture, doors, walkways, and the way you move through your yard. A good layout makes the space useful as well as attractive.
Pavers & borders
Explore colors, textures, laying patterns, and border details that suit your exterior. Selected materials are confirmed in the written proposal.
Base & drainage
Excavation, base preparation, compaction, and water movement are planned for the site. Edging and joint finishing complete the agreed installation.
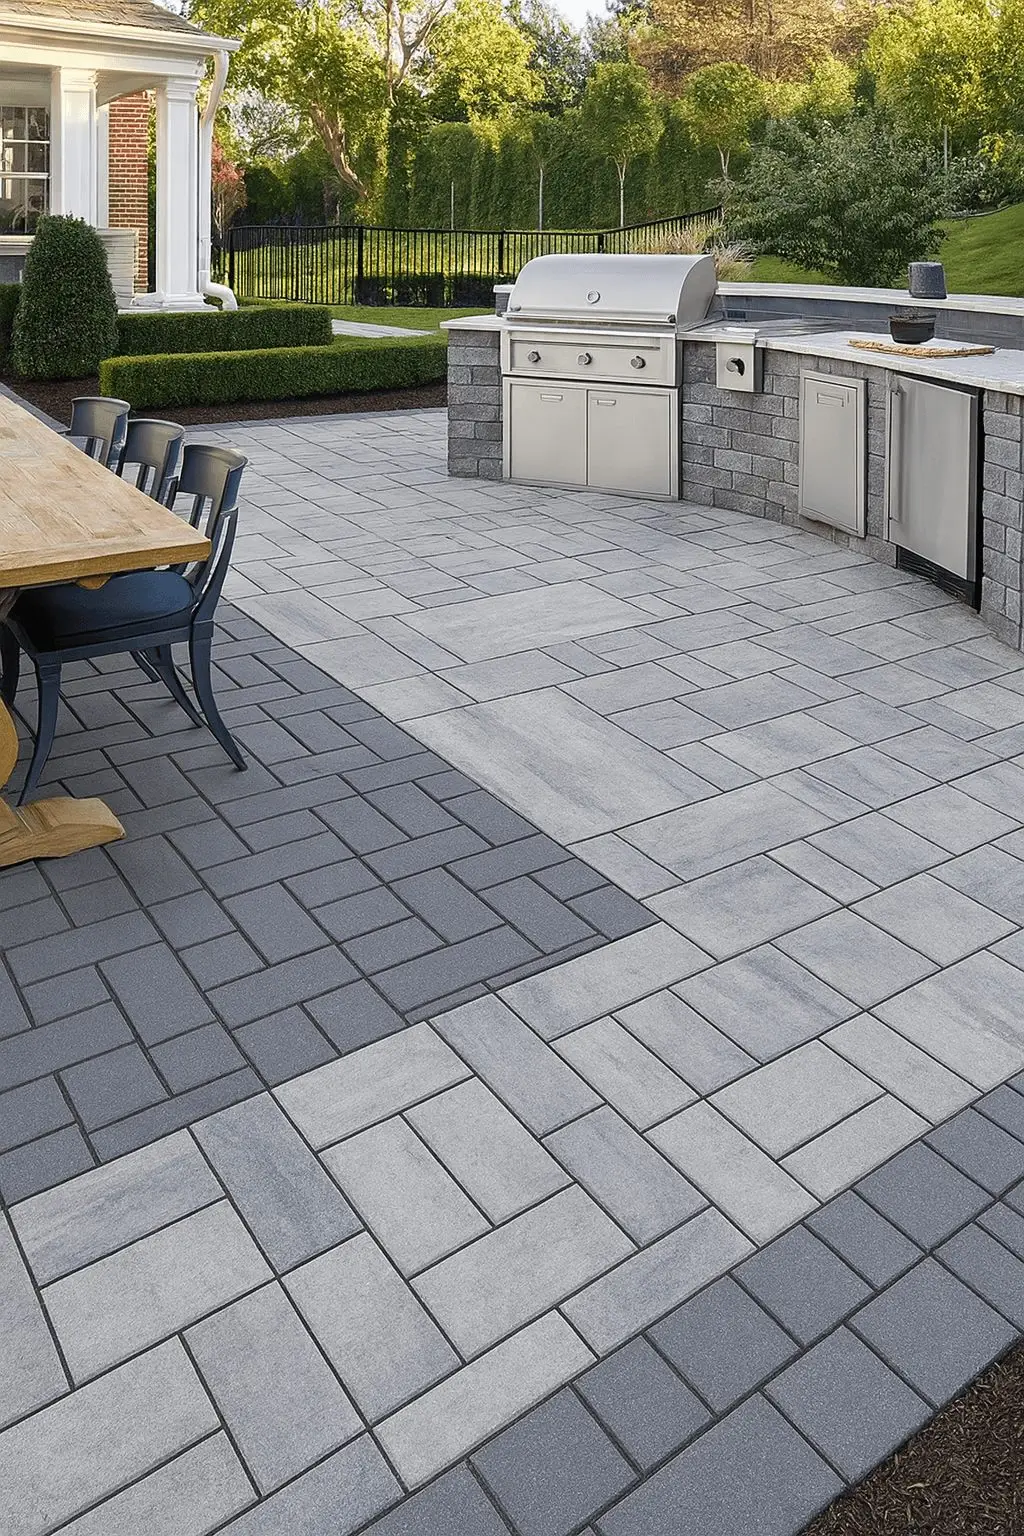
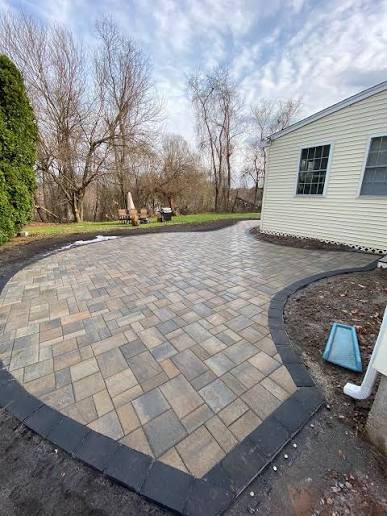
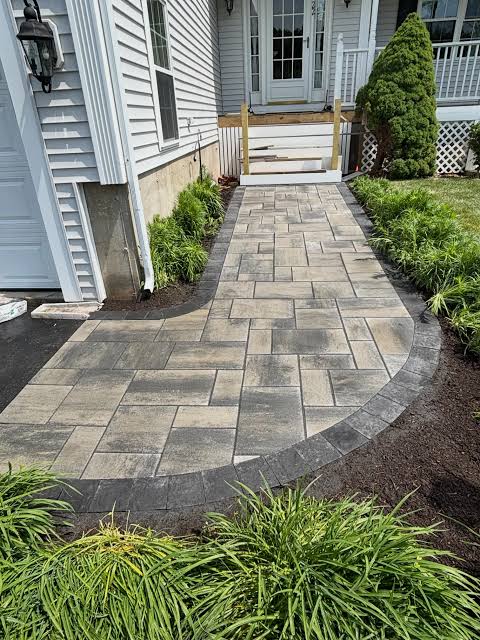
Paver patio inspiration
Explore patterns, borders, and gathering spaces.
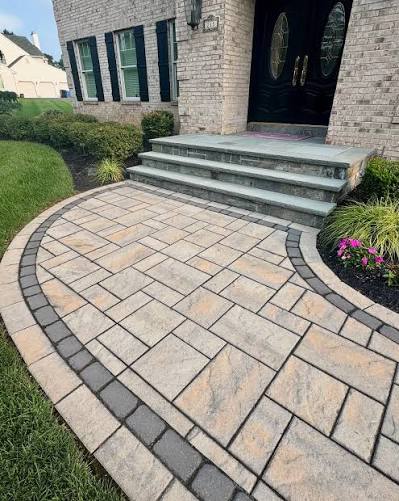
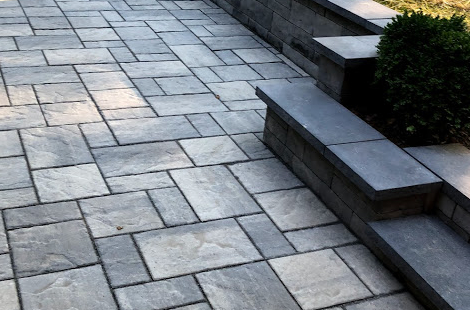
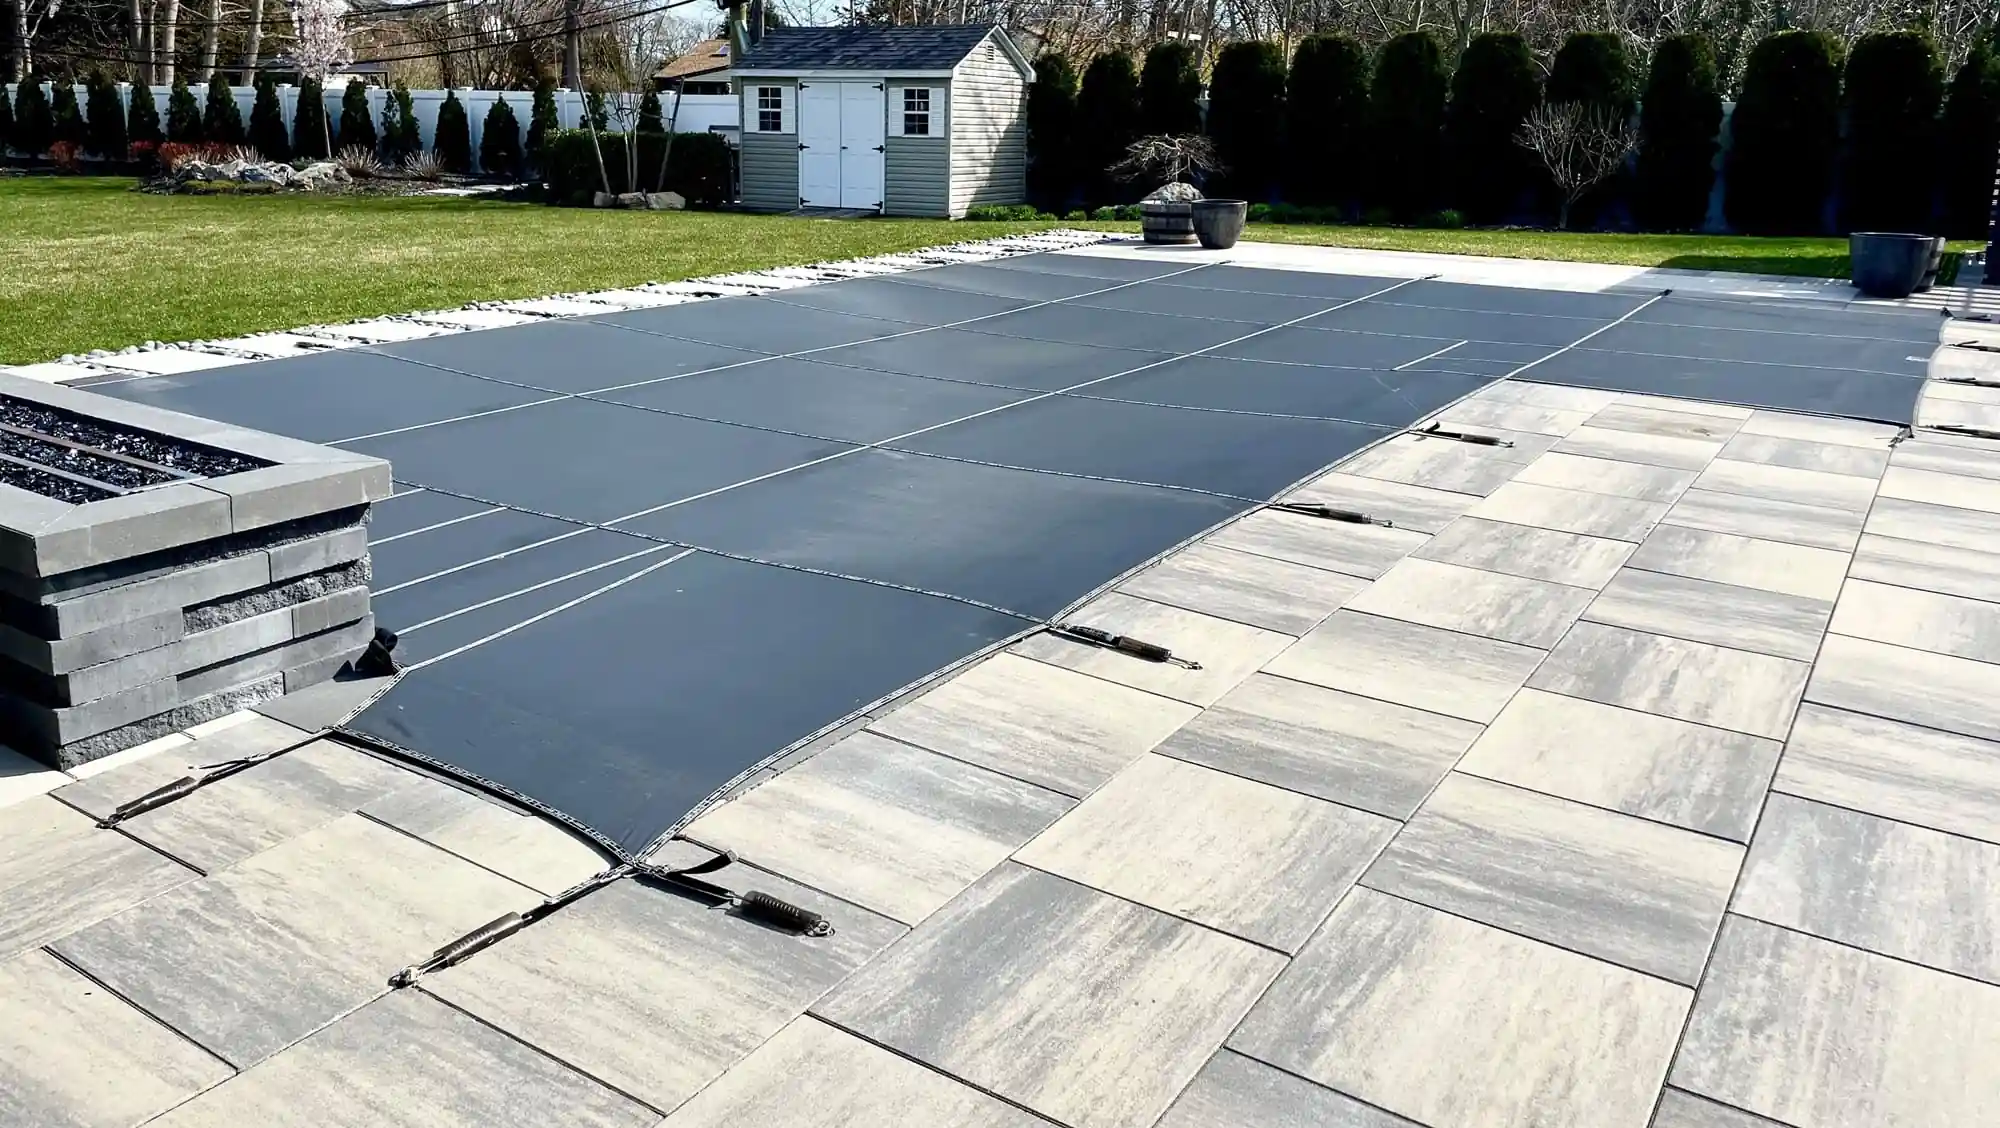
A clear plan
From your ideas to a written proposal.
We review grades, access, soil conditions, downspouts, and the planned use of the space. Then we develop the layout and written scope, install the agreed patio, and complete a final walkthrough.
- Share your vision. Send your address, photos, and the features you have in mind.
- Review the design. We discuss the layout, materials, site requirements, and priorities.
- Confirm the scope. Your proposal sets out the included work, price, and applicable terms.
- Build & walk through. We complete the agreed installation and review the finished work with you.
Outdoor living, connected
Plan the space as a whole.
A patio, cooking area, fire feature, and lighting work best when their placement is considered together. Explore the services you want to include in your project.
Paver Patios
Space for dining, seating, and everyday outdoor living.
Explore paver patios →Outdoor Kitchens & Fireplaces
Cooking and gathering features planned around your patio.
Outdoor kitchens →Outdoor fireplaces →
Landscape Lighting
Bring paths, planting, and outdoor gathering areas into the evening view.
Explore landscape lighting →Local service
Outdoor living across the Metro East.
Serving Caseyville, Collinsville, O’Fallon, Shiloh, Fairview Heights, Belleville, Edwardsville, Glen Carbon, and surrounding communities. Contact us to confirm availability for your property.
Questions before you start?
How much does a paver patio cost?
Use $34–$46 per square foot as a preliminary planning range. Area, materials, excavation, access, grading, and added features affect the total. This guide is not a binding quote. Explore your patio budget, then request a property-specific written estimate.
Can you include steps, walkways, or retaining walls?
Yes, we can discuss these as part of the design. Their scope and any structural or permitting requirements are assessed for the site.
Can lighting or a fireplace be added?
Ask about a coordinated plan with lighting, an outdoor fireplace, or an outdoor kitchen. Planning these early helps account for space and installation routes.
What warranty is included?
Your written proposal identifies the applicable limited workmanship warranty, terms, and exclusions. Any optional extension is quoted and accepted separately.
Let’s plan your space
Bring your outdoor living ideas to life.
Send your address, property photos, and the features you have in mind. We’ll help you explore the next step.
Request My Project Consultation618-540-1976